
Tilingmont-kiara
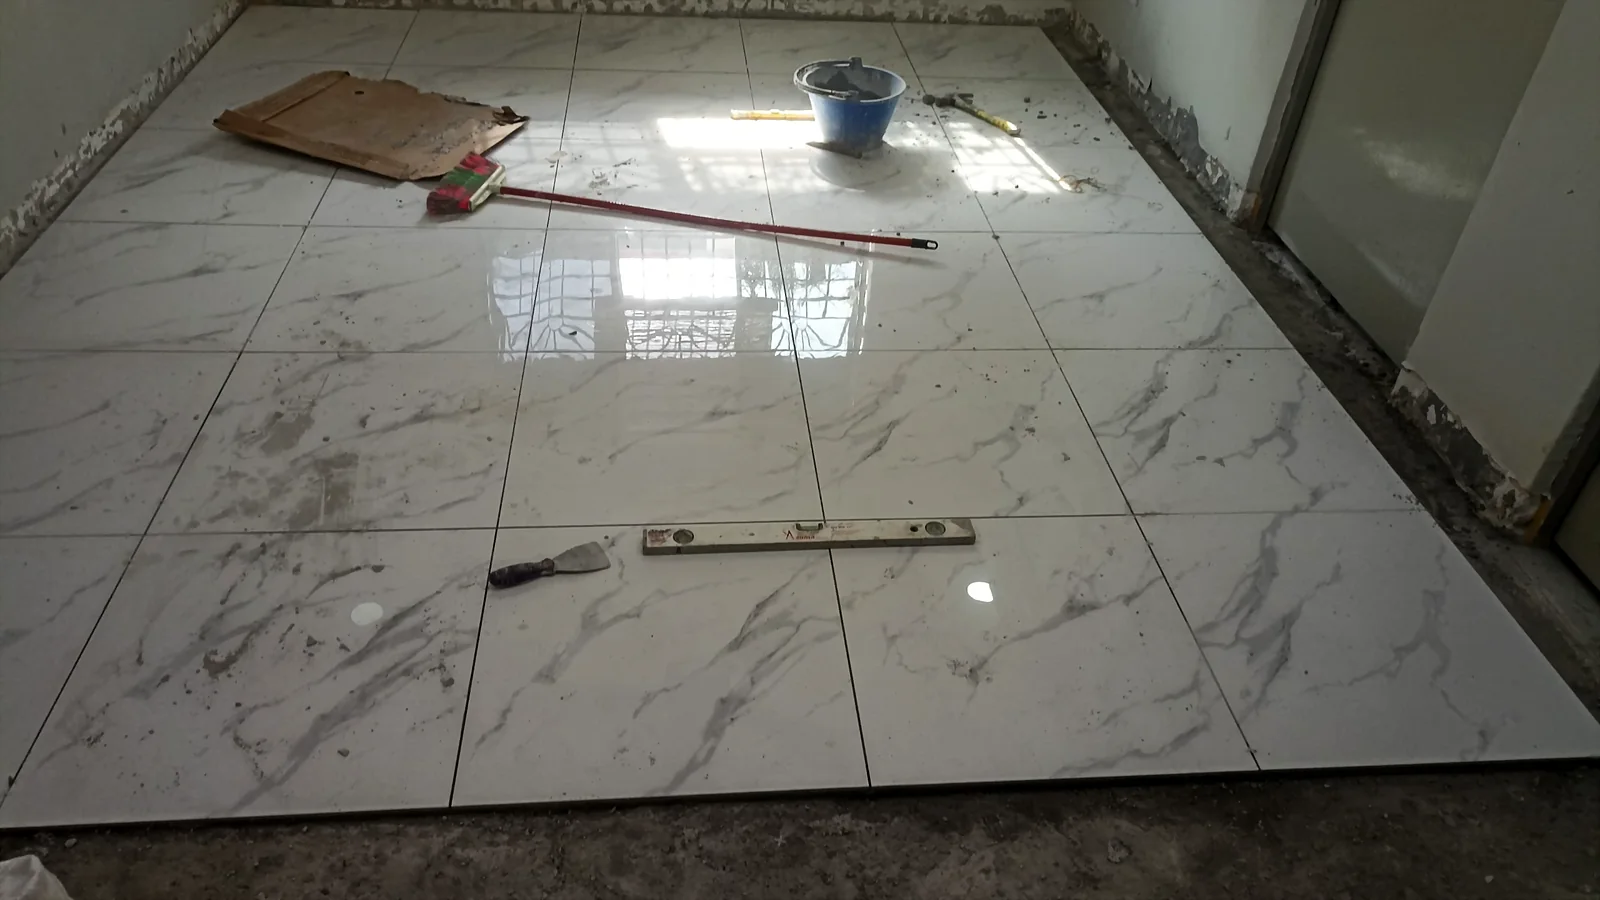
Marble-look floor tiling
Large-format marble-effect floor tiles laid and levelled across a room, with the spirit level and trowel still on the finished surface.
Projects
A selection of photographs from actual Renovix jobs, covering tiling, plaster ceiling and lighting, electrical installation, welding and metal works, plumbing fixtures and renovation in progress.
About these photos
Every image on this page is a photograph of work carried out by our team. Client names, addresses, dates, costs and results are not published because that information is not shared here. Each caption describes only what is visible in the frame.
Browse by service category
Filter the portfolio by the kind of work you are interested in. Each card opens the project page and links through to the matching service page.
Showing 28 projects. All images are from work carried out by our team.
Large-format marble-effect floor tiles laid and levelled across a room, with the spirit level and trowel still on the finished surface.
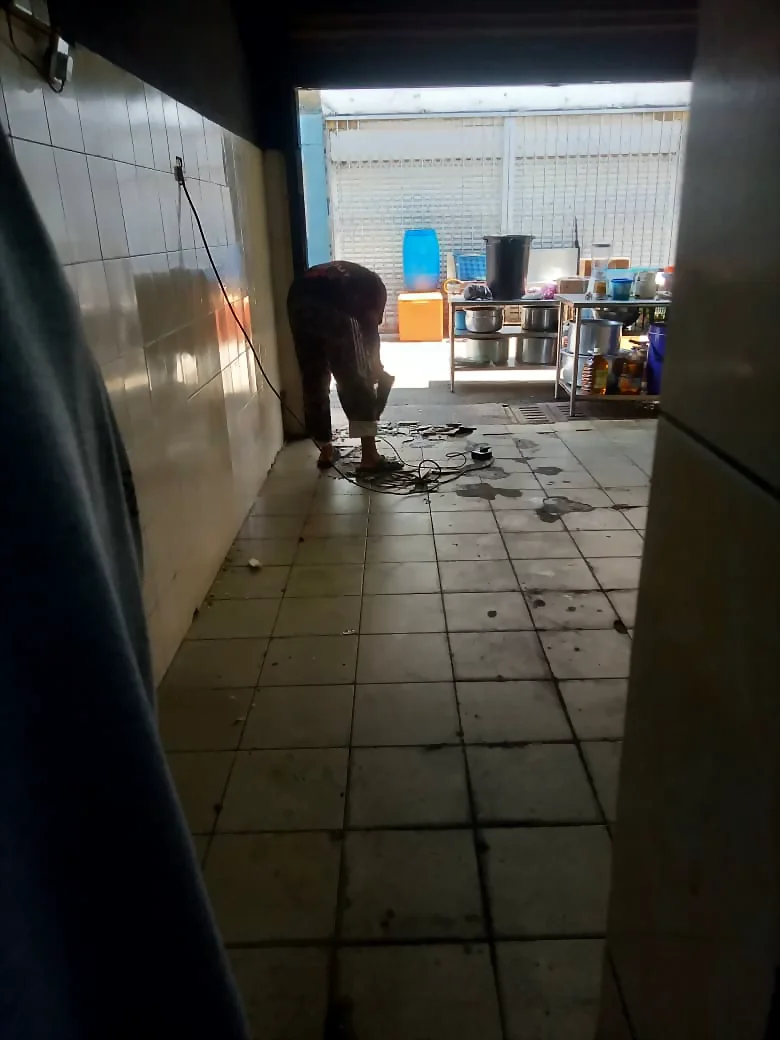
Old floor tiles being hacked out of a corridor and entrance area to prepare the screed for a new tiled finish.
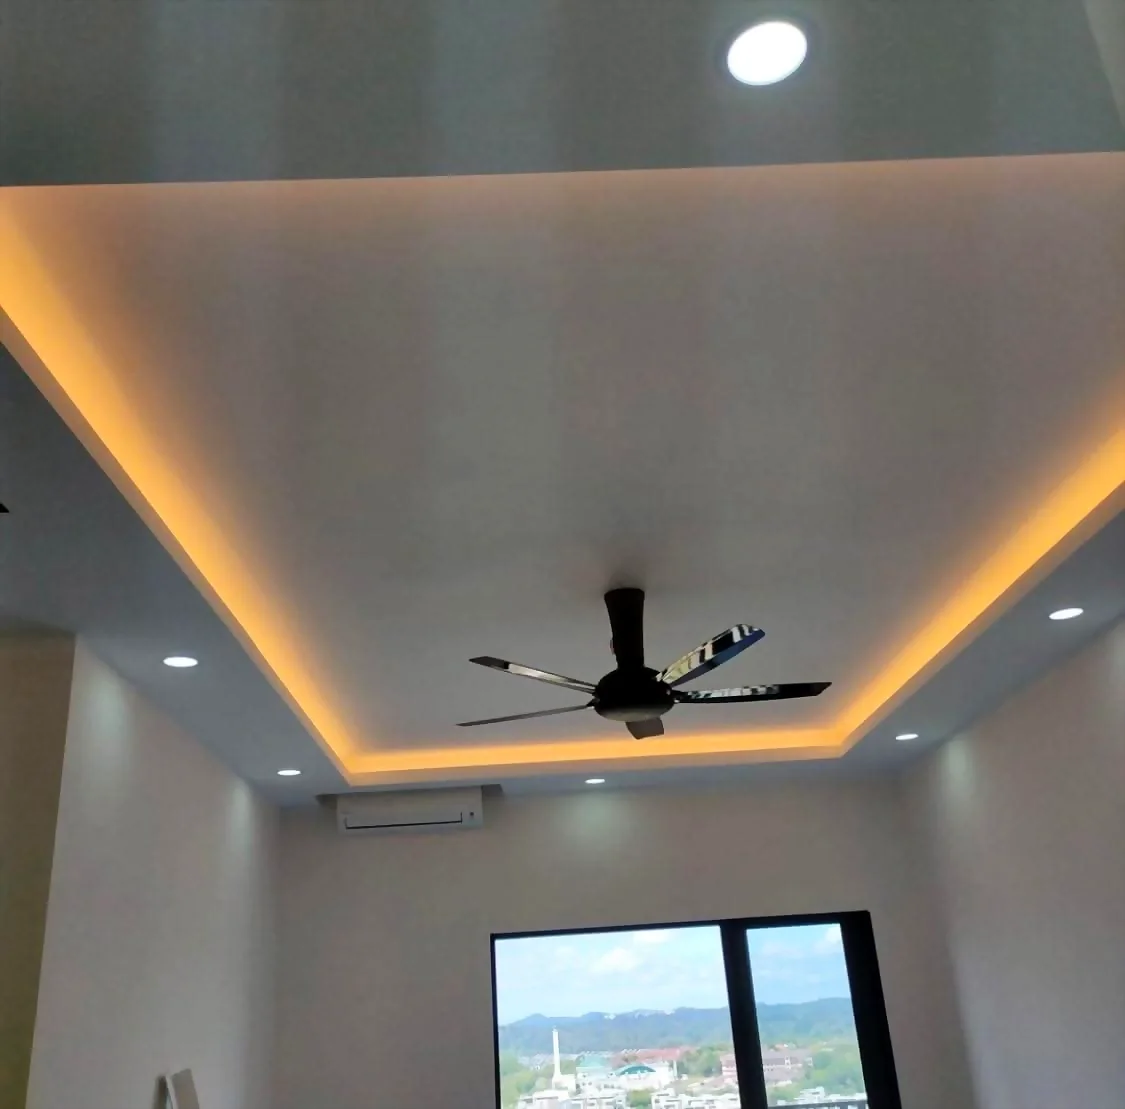
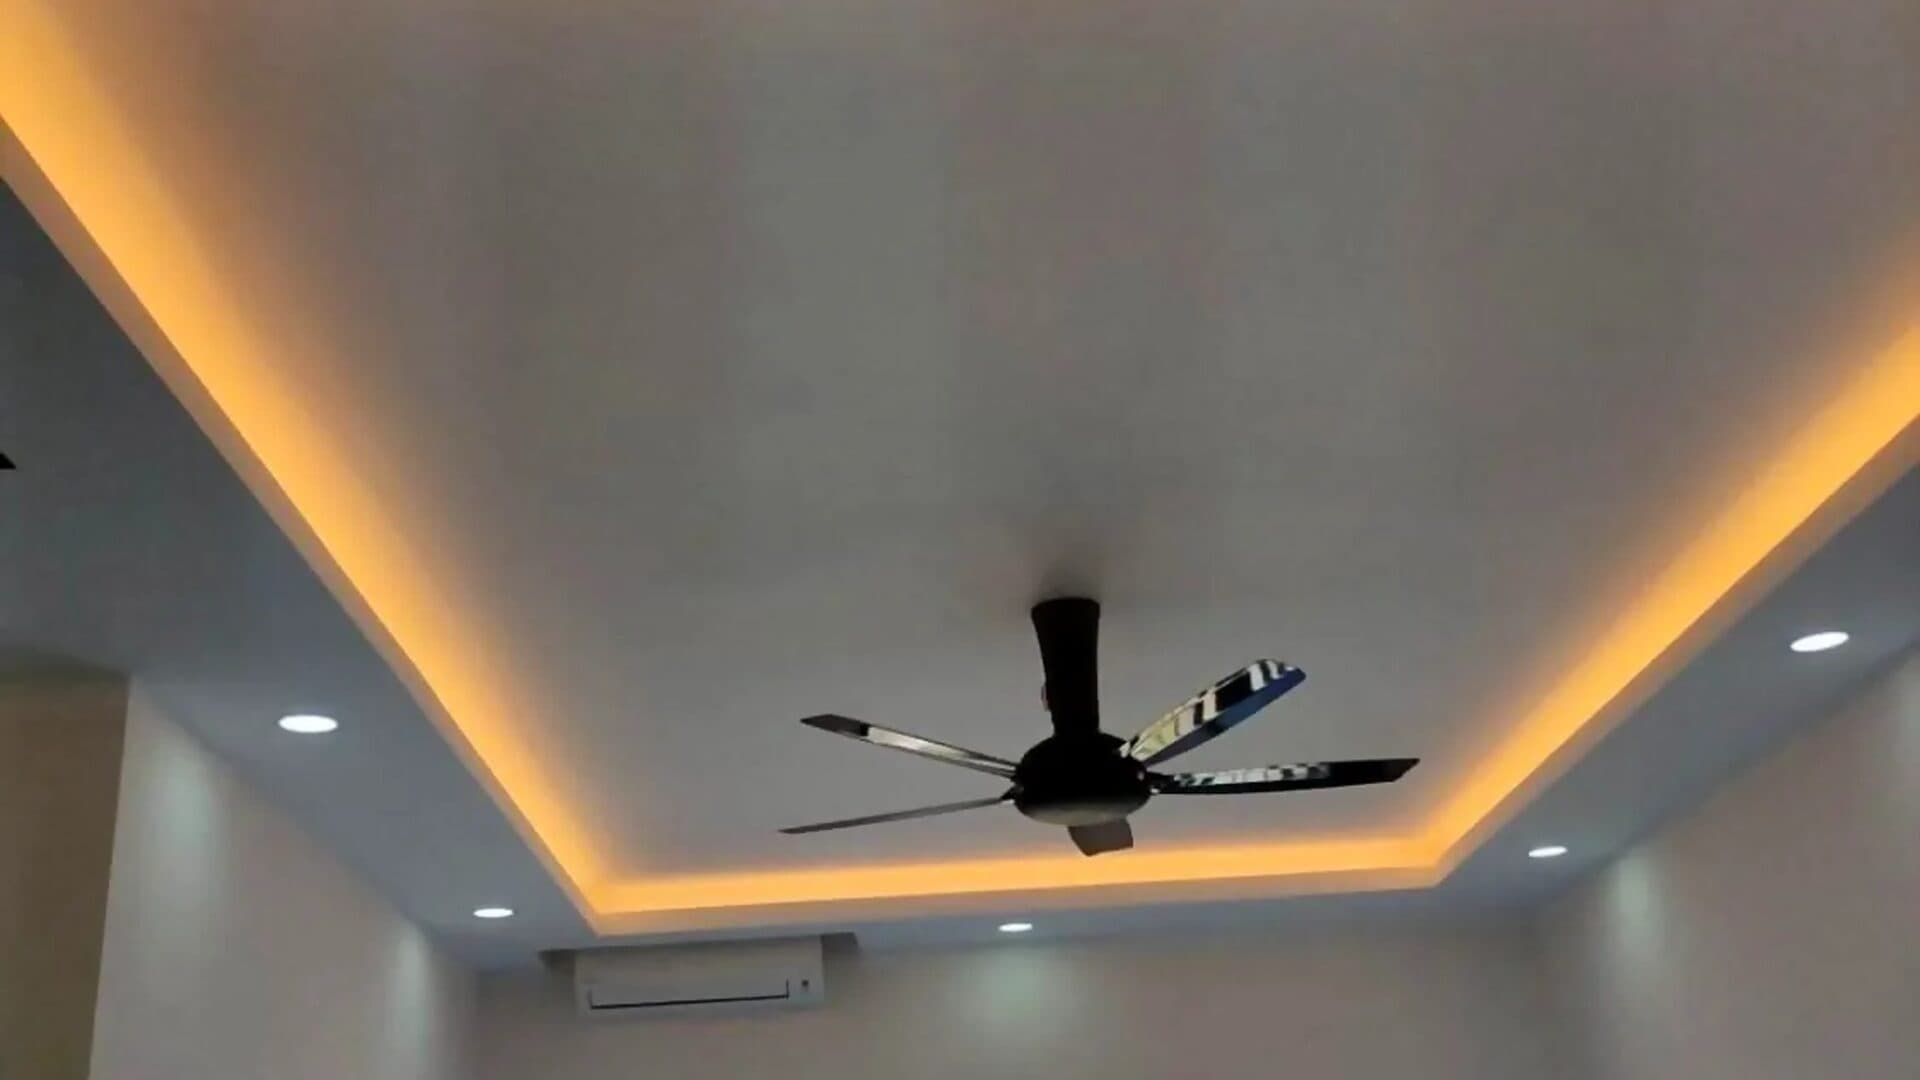
A recessed plaster ceiling finished with warm cove lighting, downlights and a ceiling fan in a living area.
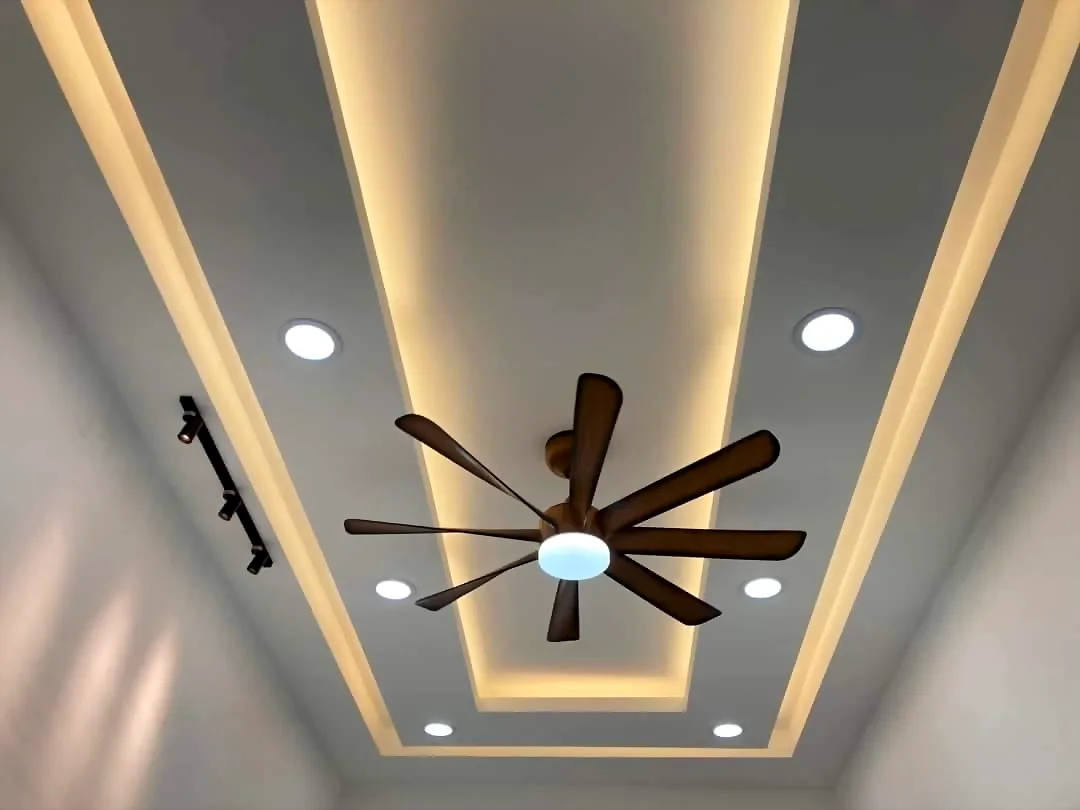
A panelled plaster ceiling with concealed strip lighting, spotlights and a centre ceiling fan.
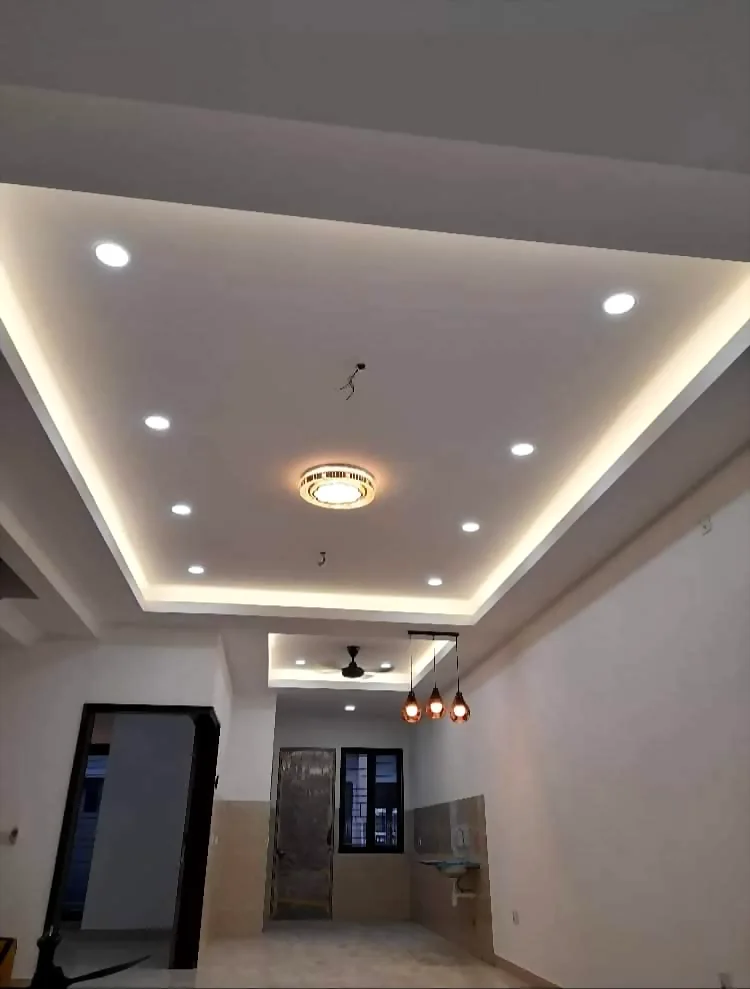
A stepped plaster ceiling with recessed downlights, a ceiling fan and a pendant light fitted in an open living and dining area.
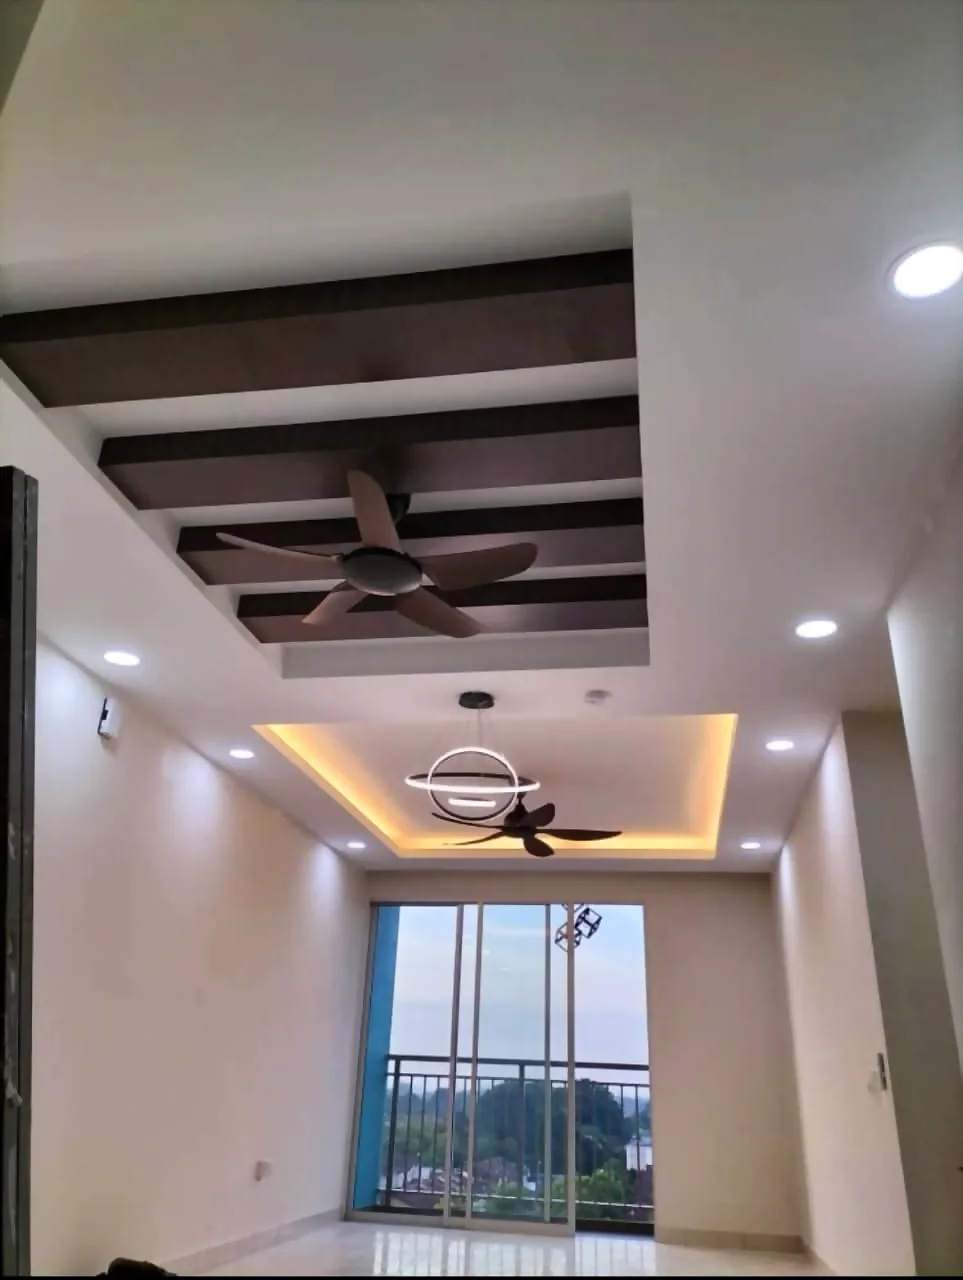
A plaster ceiling with timber-look beam detailing, cove lighting and ceiling fans in a condominium living room.
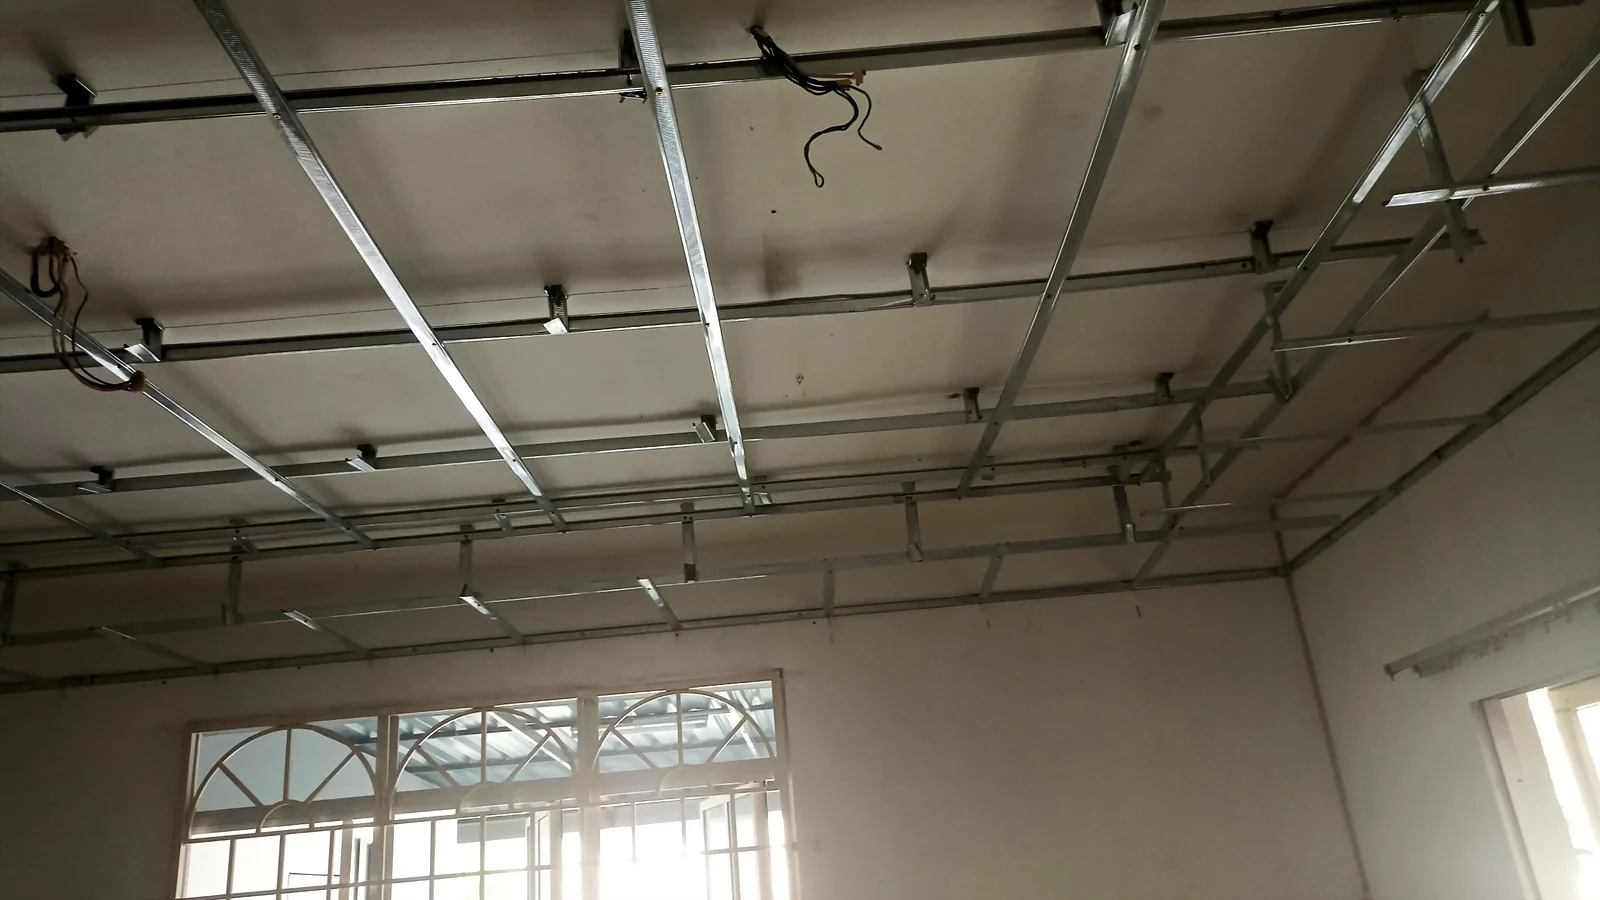
A metal suspension grid installed across a commercial unit, ready to receive the ceiling boards.
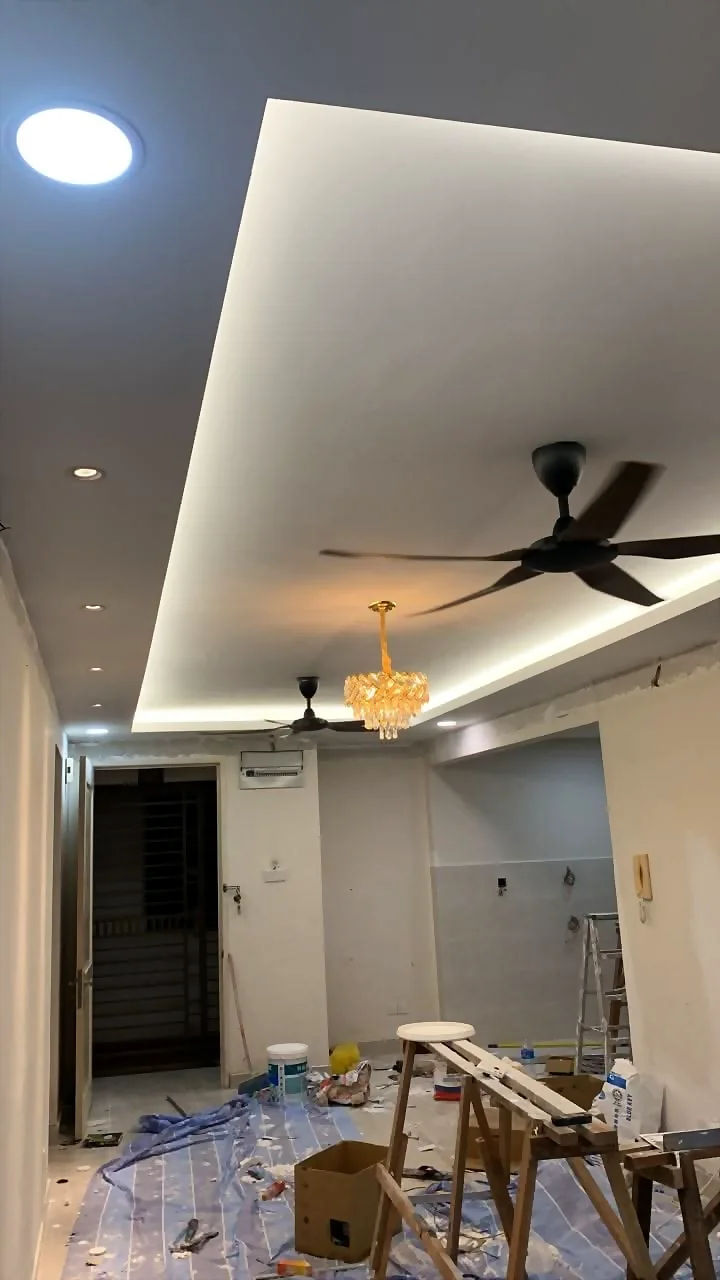
A ceiling fan and light fittings wired and mounted into a recessed plaster ceiling with cove lighting.
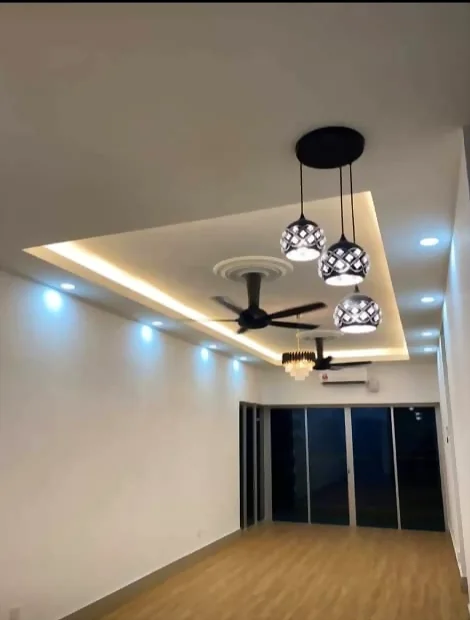
A decorative chandelier, ceiling fan and downlights installed and tested in a living area with cove lighting.
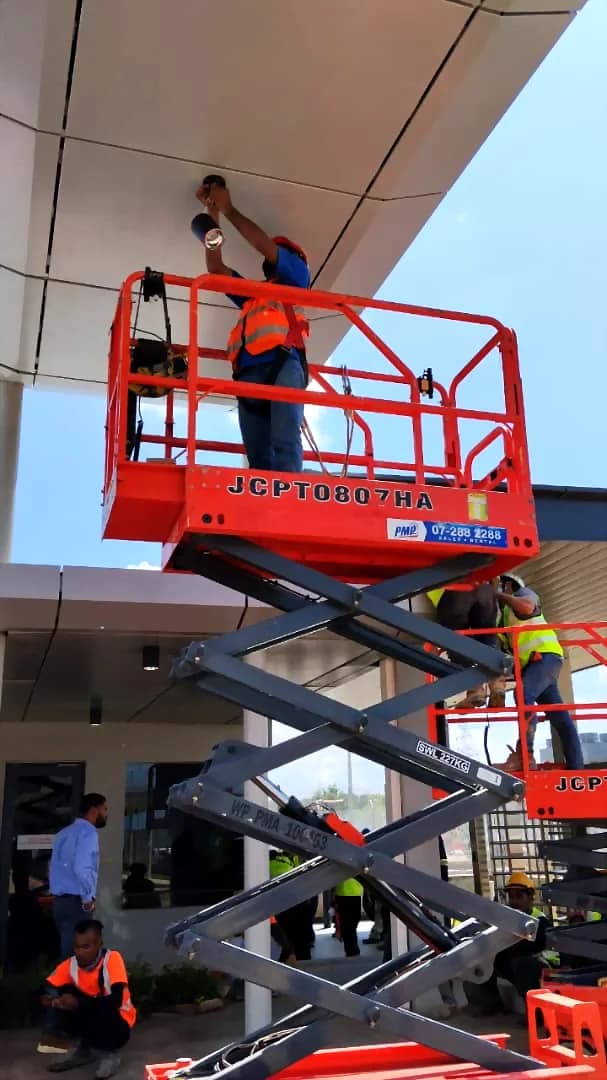
Lighting work carried out from a scissor lift at high ceiling level inside a commercial building.
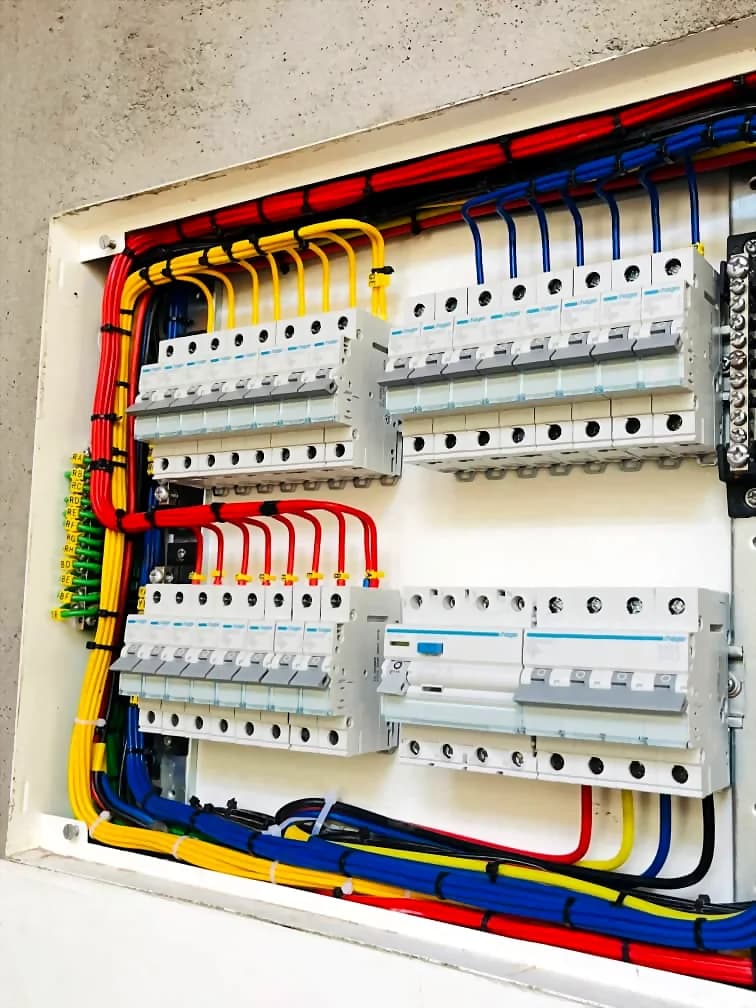
A wall-mounted distribution board wired up with colour-coded circuits, breakers and terminal rails.
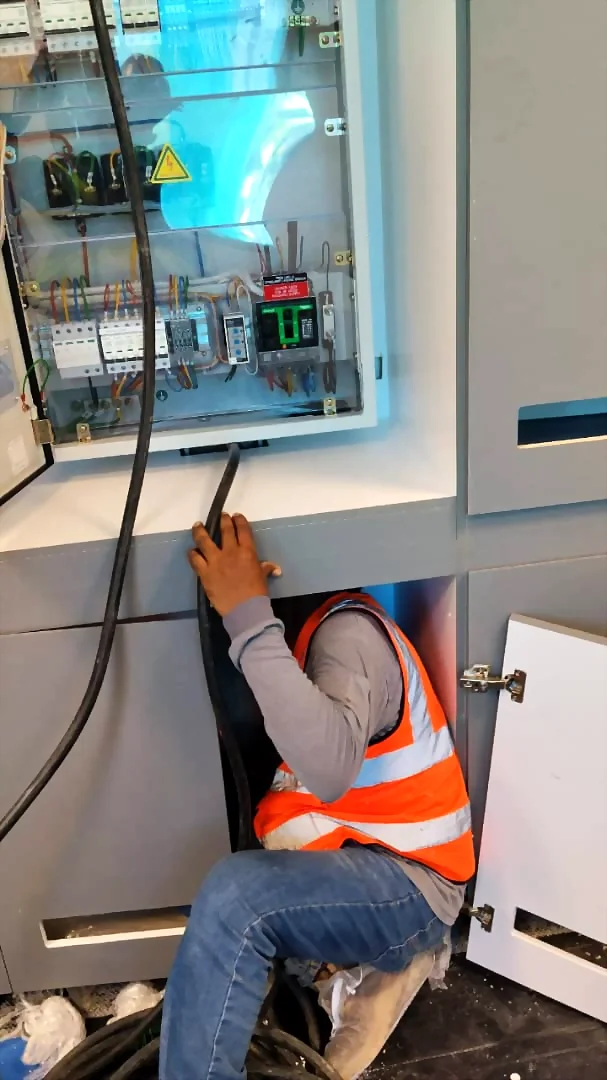
An electrician terminating incoming cables at a control panel during an electrical installation.
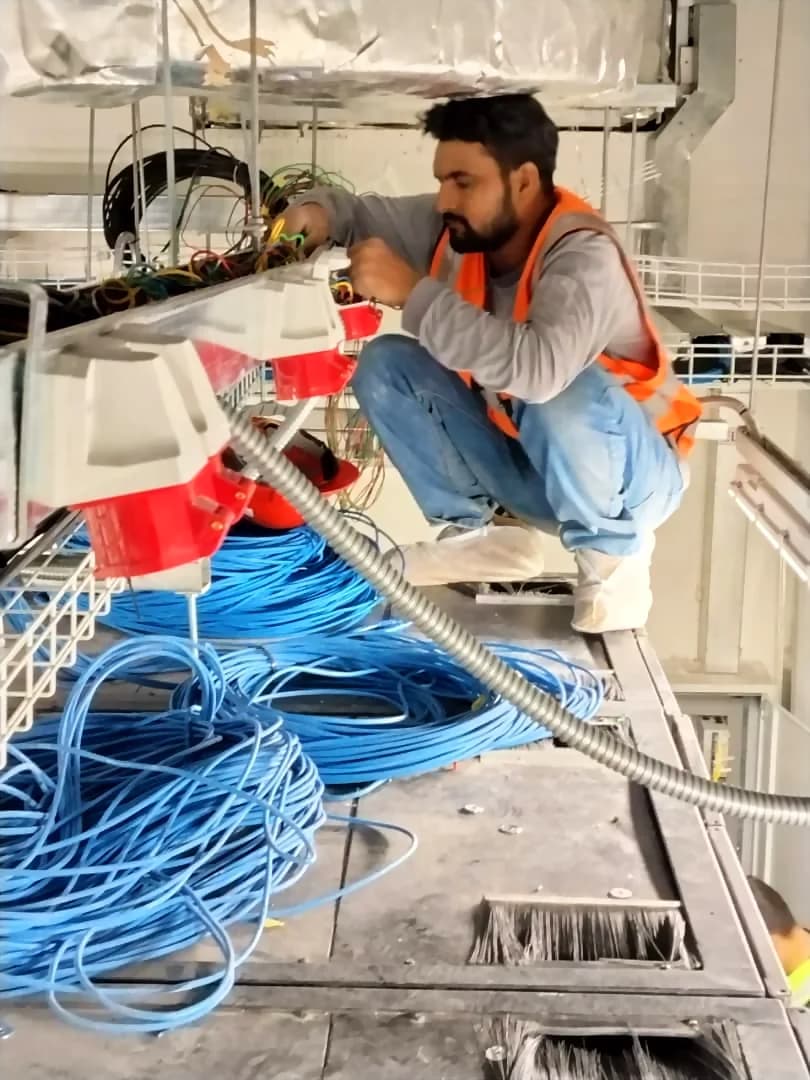
Cable runs being pulled and dressed into flexible conduit at ceiling level during an electrical fit-out.
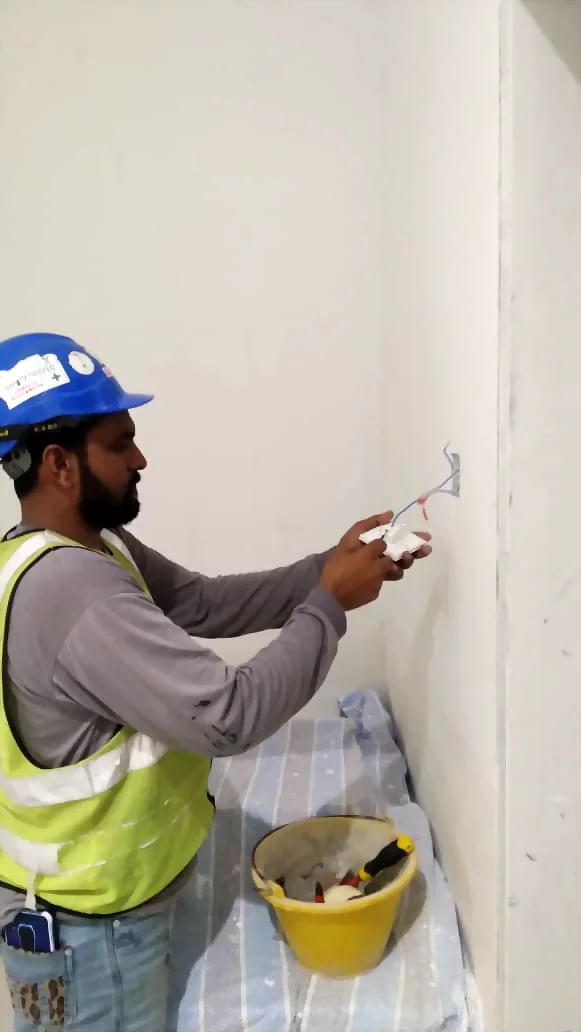
A wall switch being wired and fixed into its back box during interior electrical works.
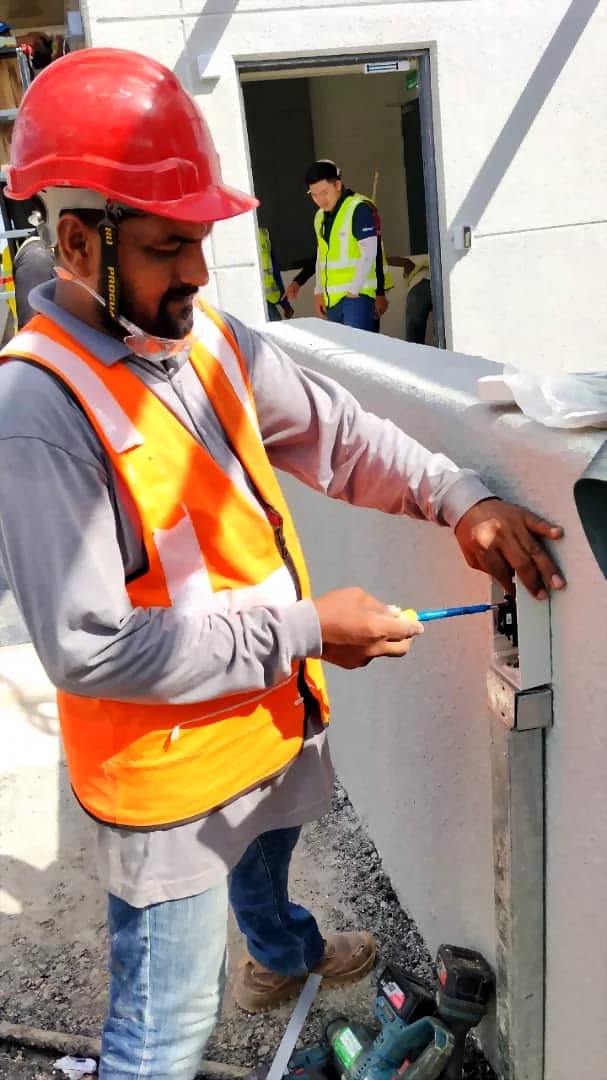
An external switch and socket point being wired and fixed to a wall on site.
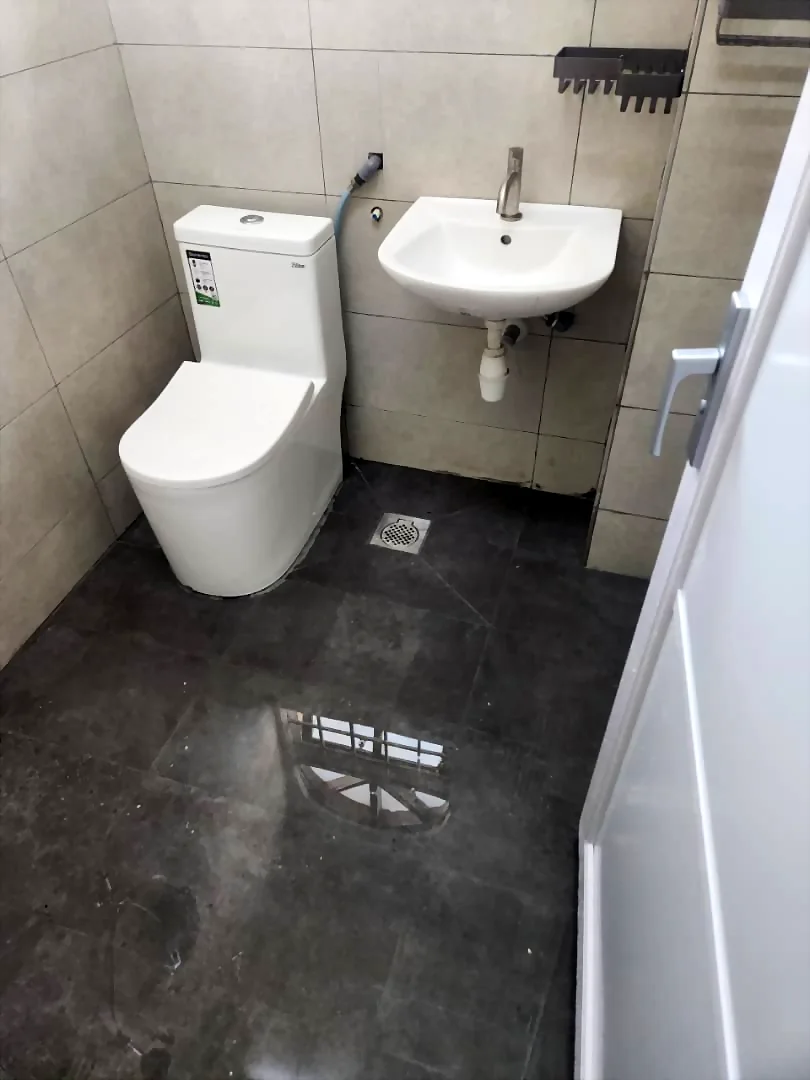
A wall-hung basin and close-coupled toilet installed and connected in a finished tiled bathroom.
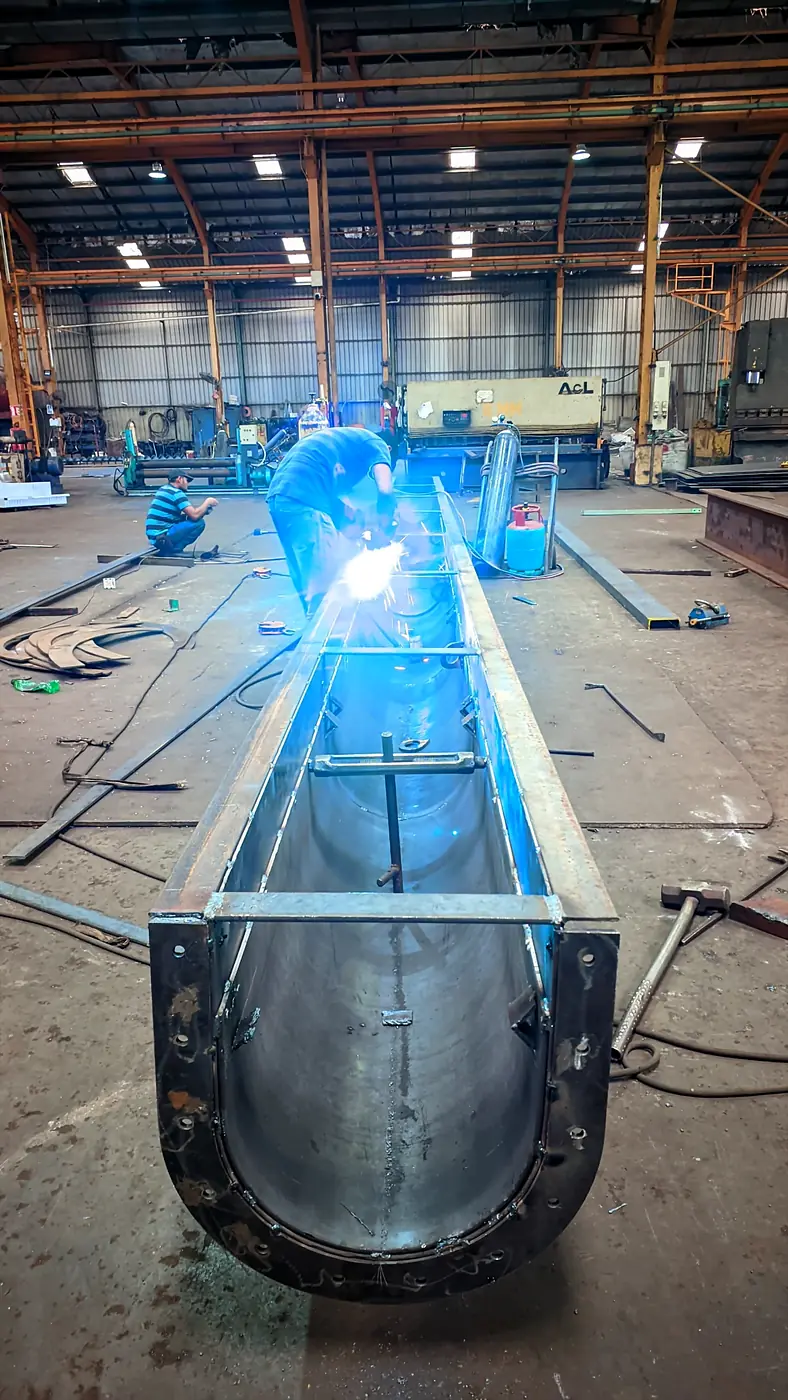
A long steel section being welded and fabricated in a workshop, with the weld arc live at the joint.
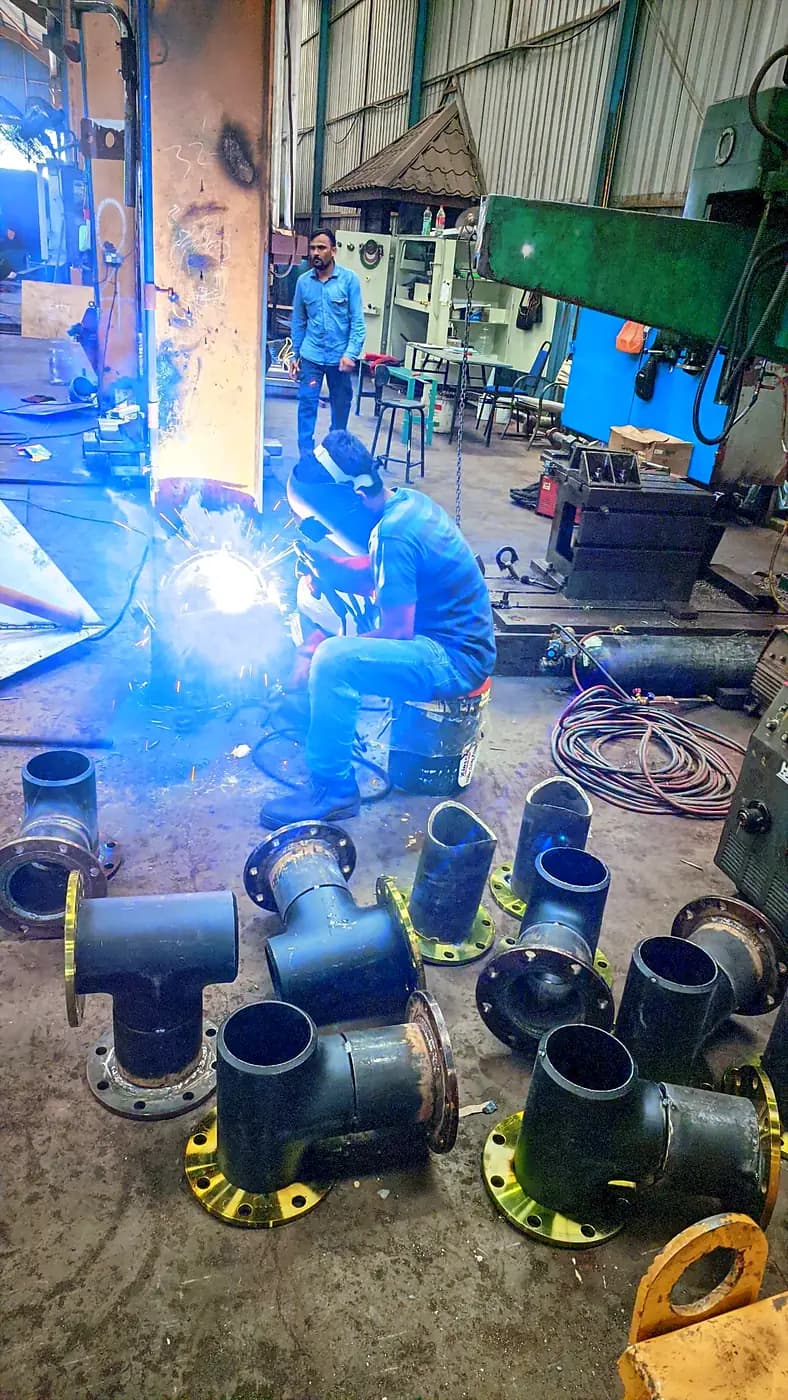
Welding work on pipework and flanged valves in a fabrication yard, with the finished assemblies laid out ready for fitting.
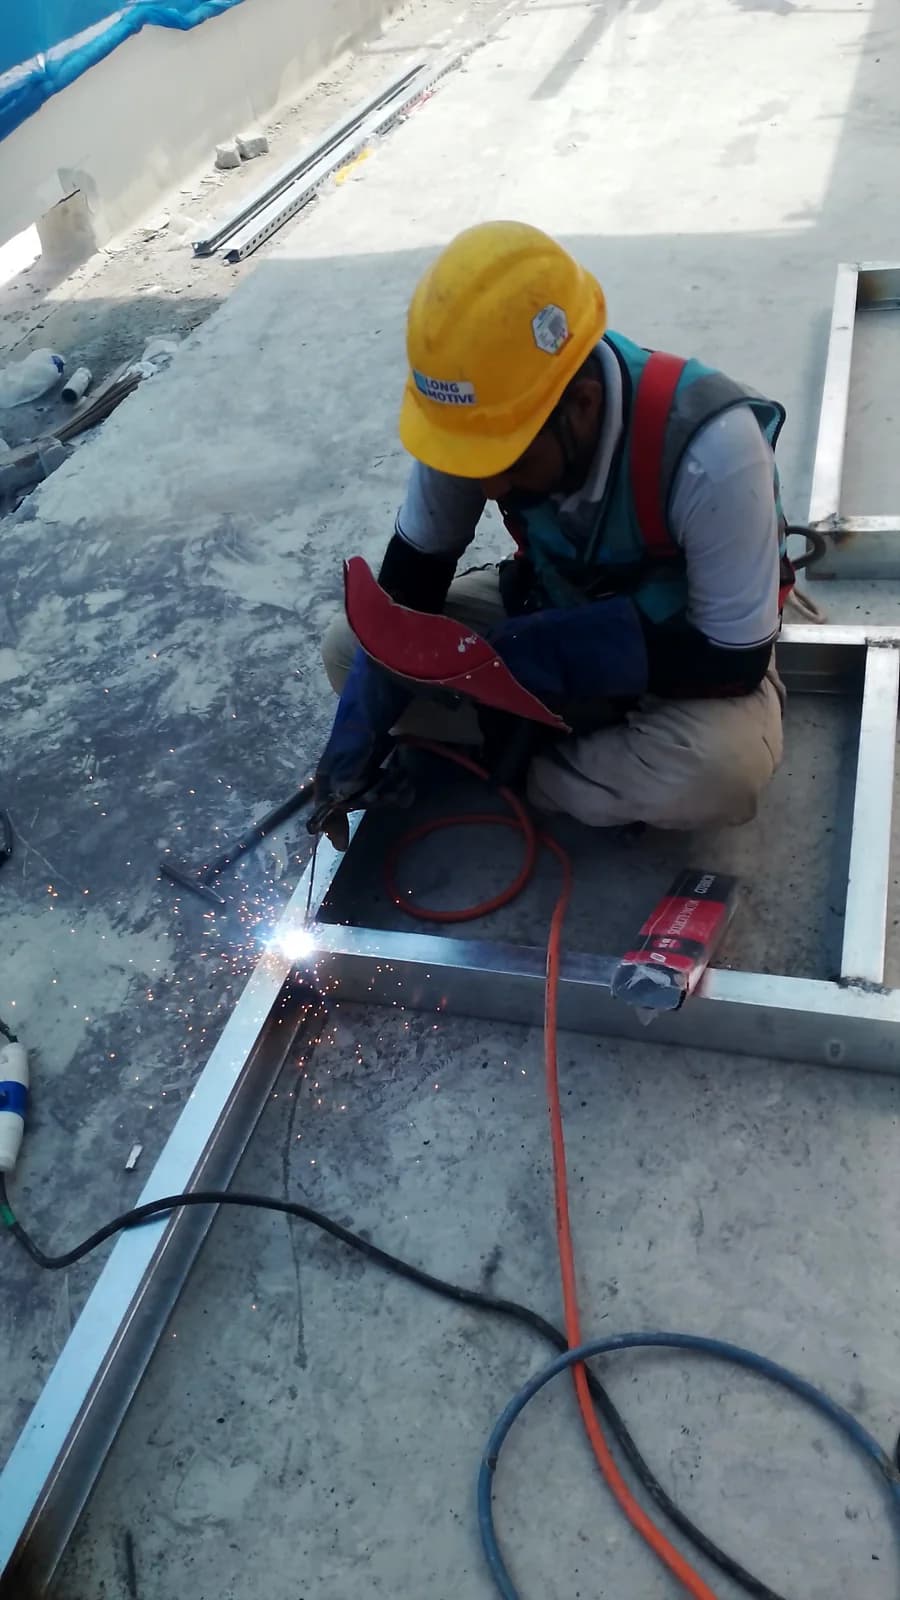
A metal frame being welded in position on a concrete slab during on-site metal works.
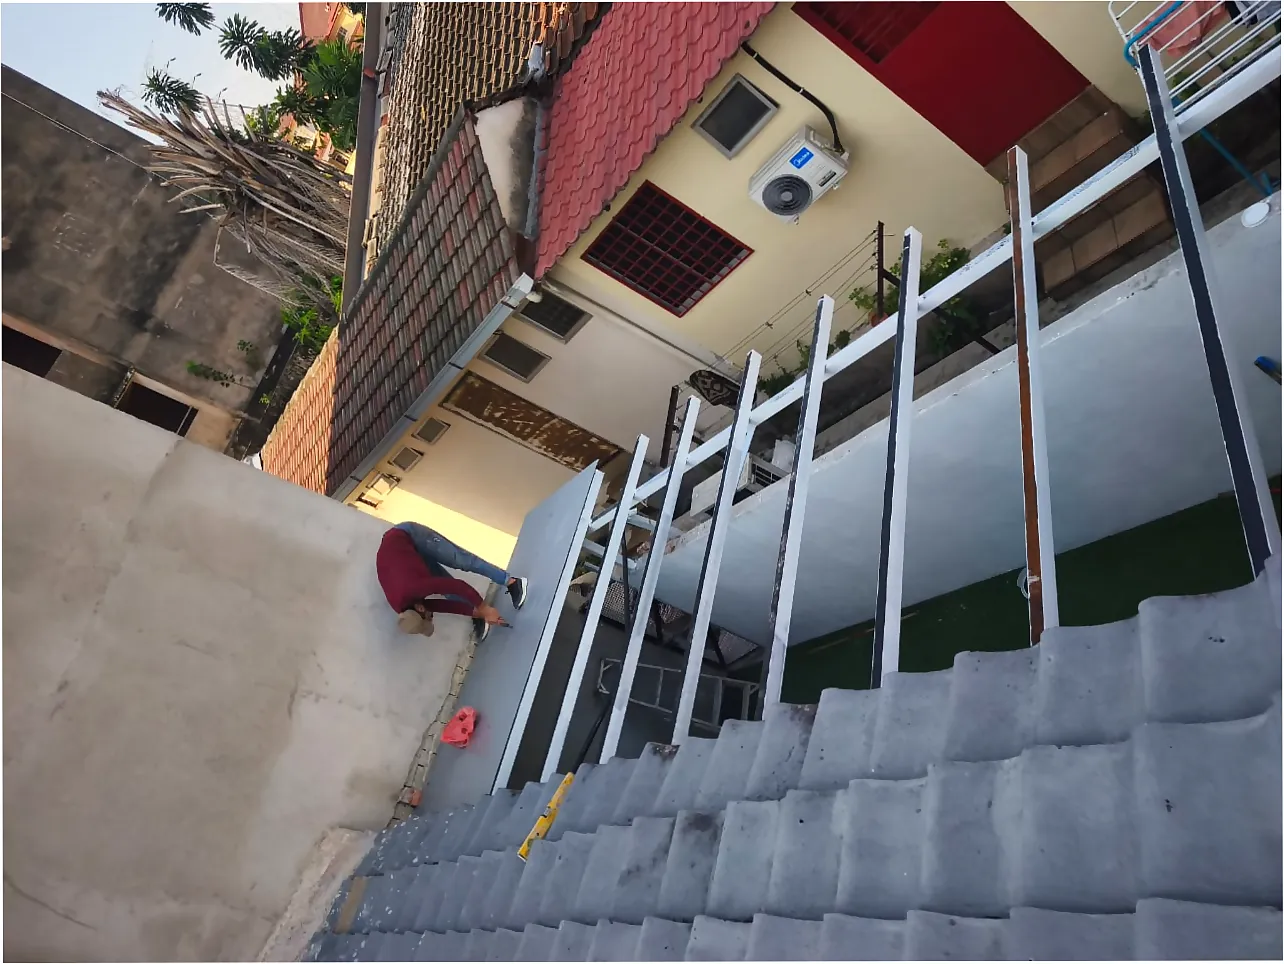
A steel support frame fixed across a roof area, forming the structure for an awning covering.
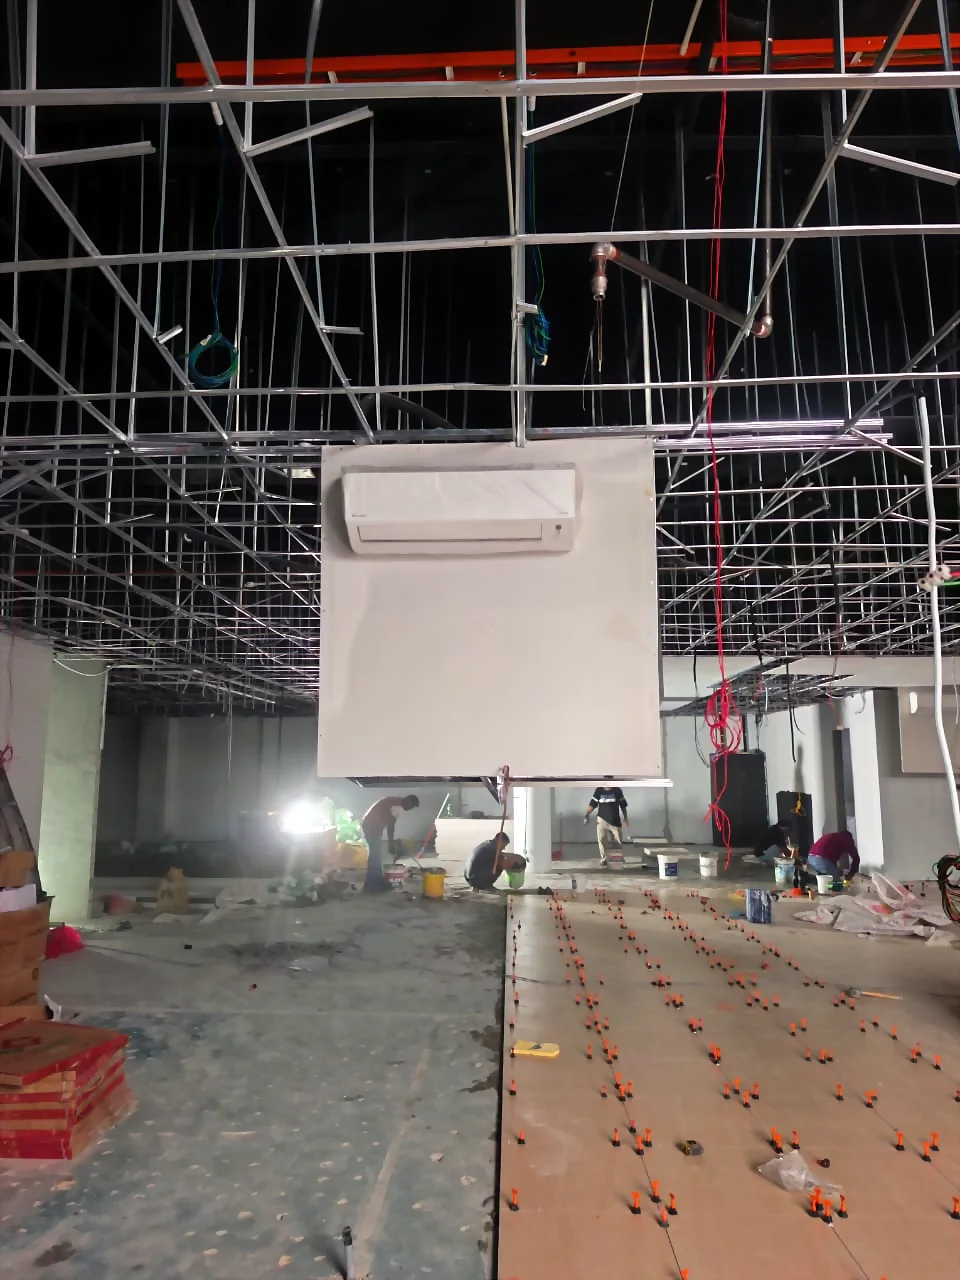
A commercial interior mid-renovation, with the suspended ceiling frame overhead and floor tiles being set out with levelling clips.
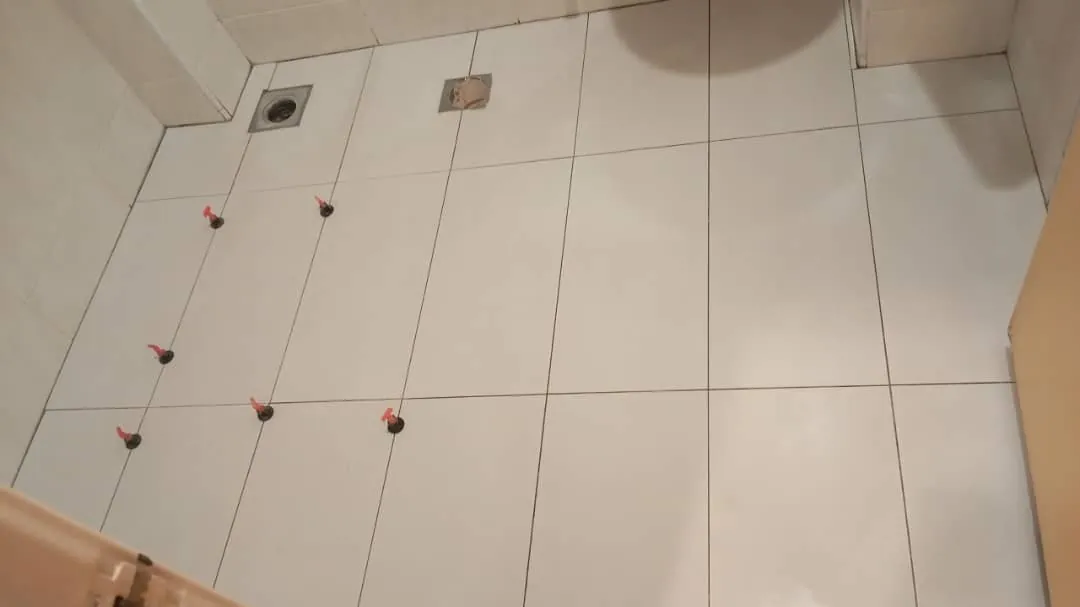
Large porcelain floor tiles laid flat with a clip levelling system, cut around the floor drain and waste openings.
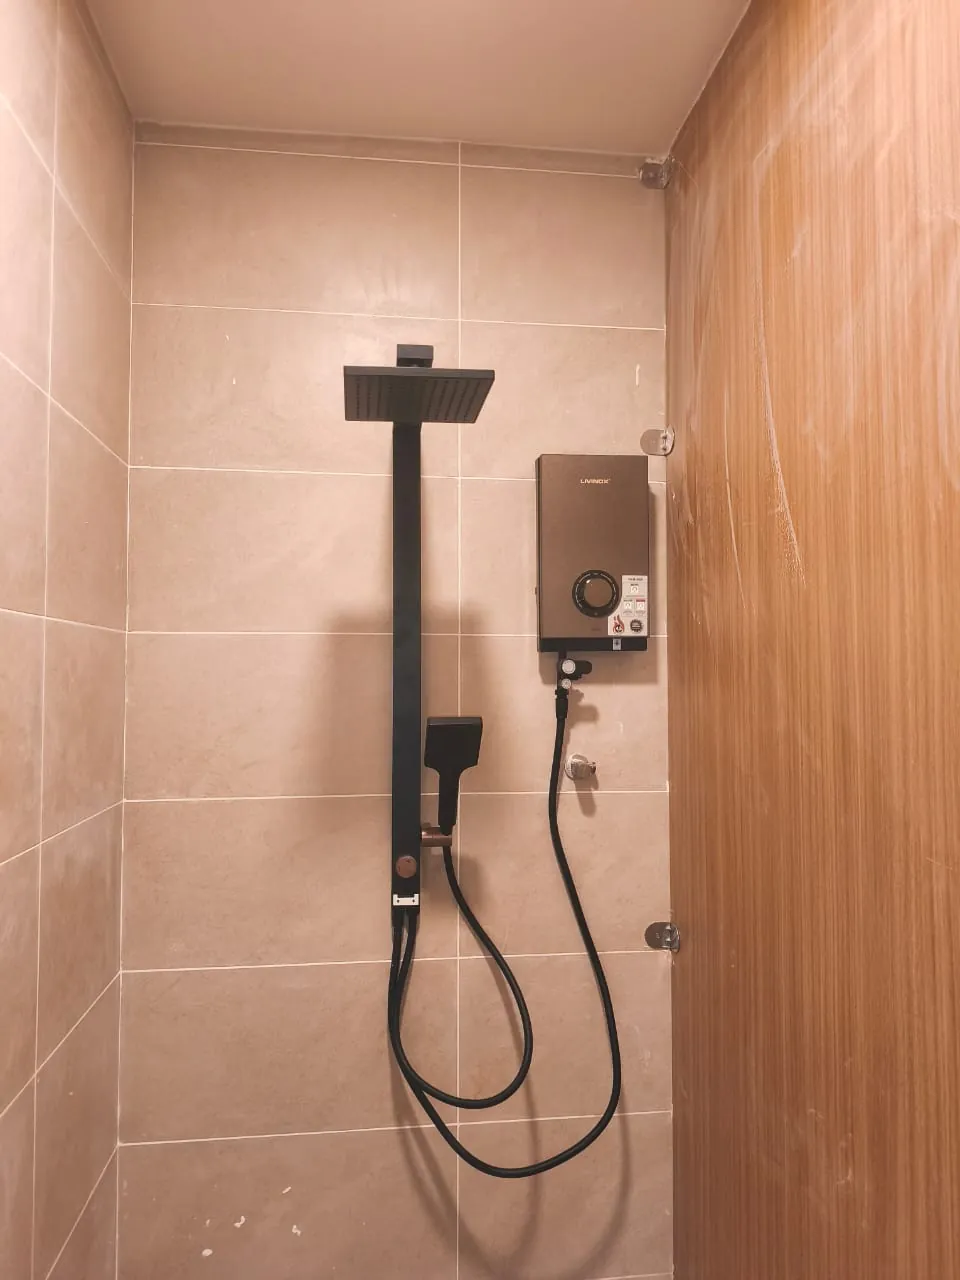
A black rain-shower column and instant shower heater mounted on a finished tiled wall and connected to water and power.
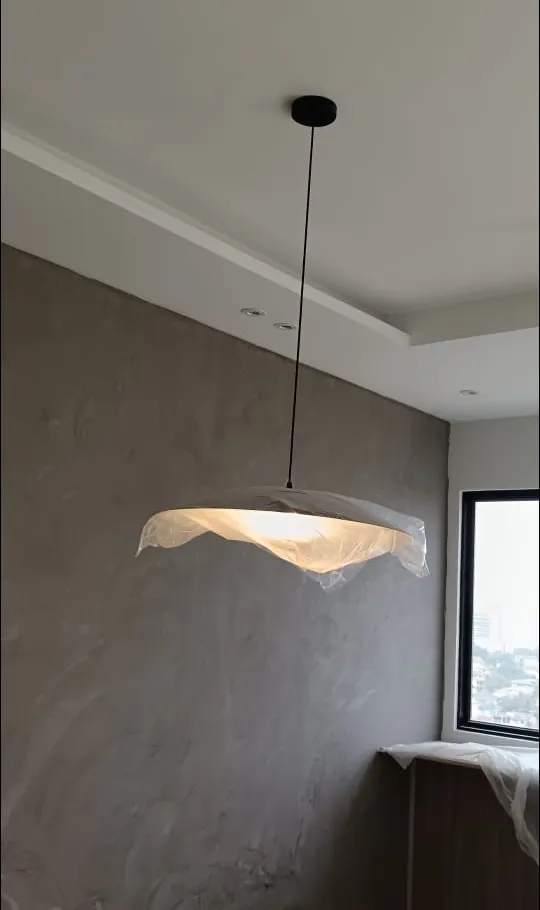
A designer pendant lamp hung from a ceiling point, positioned over a finished living space with a textured feature wall.
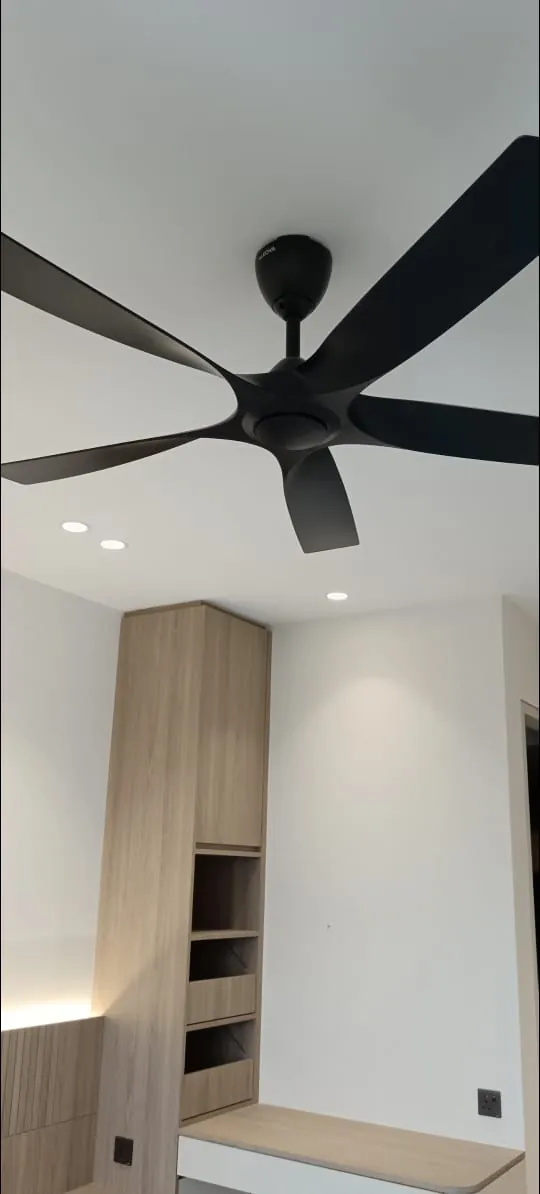
A matte-black five-blade ceiling fan mounted on a plain ceiling, with the blade path kept clear of the surrounding downlight line.
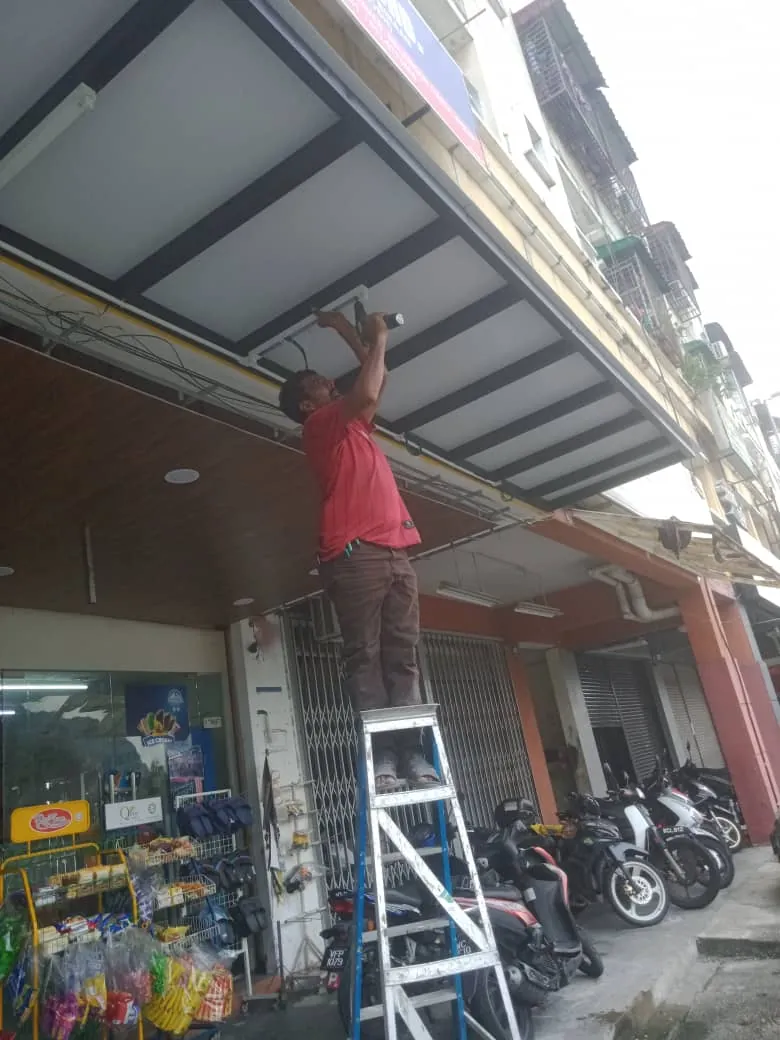
A light panel fixed into the paneled soffit of a shop-lot awning and wired to the existing supply.
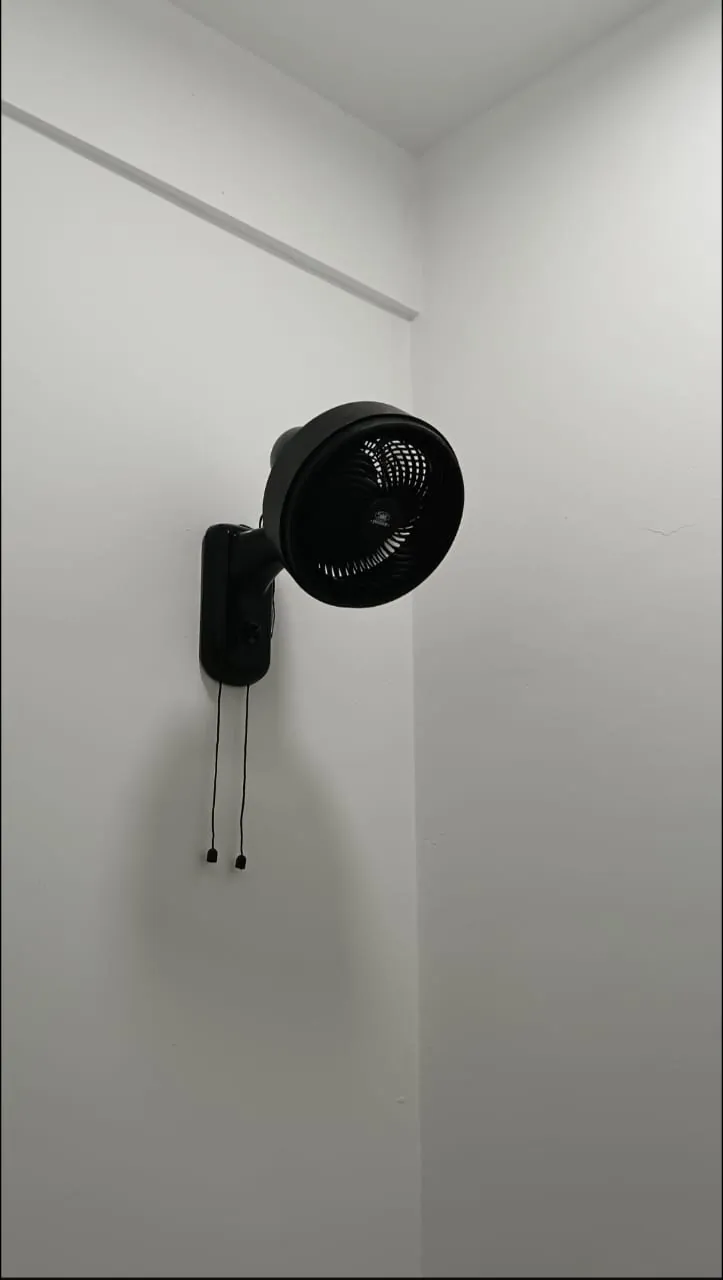
A black wall fan secured to a finished wall on its bracket, connected to the existing power point with the pull cords hanging clear.
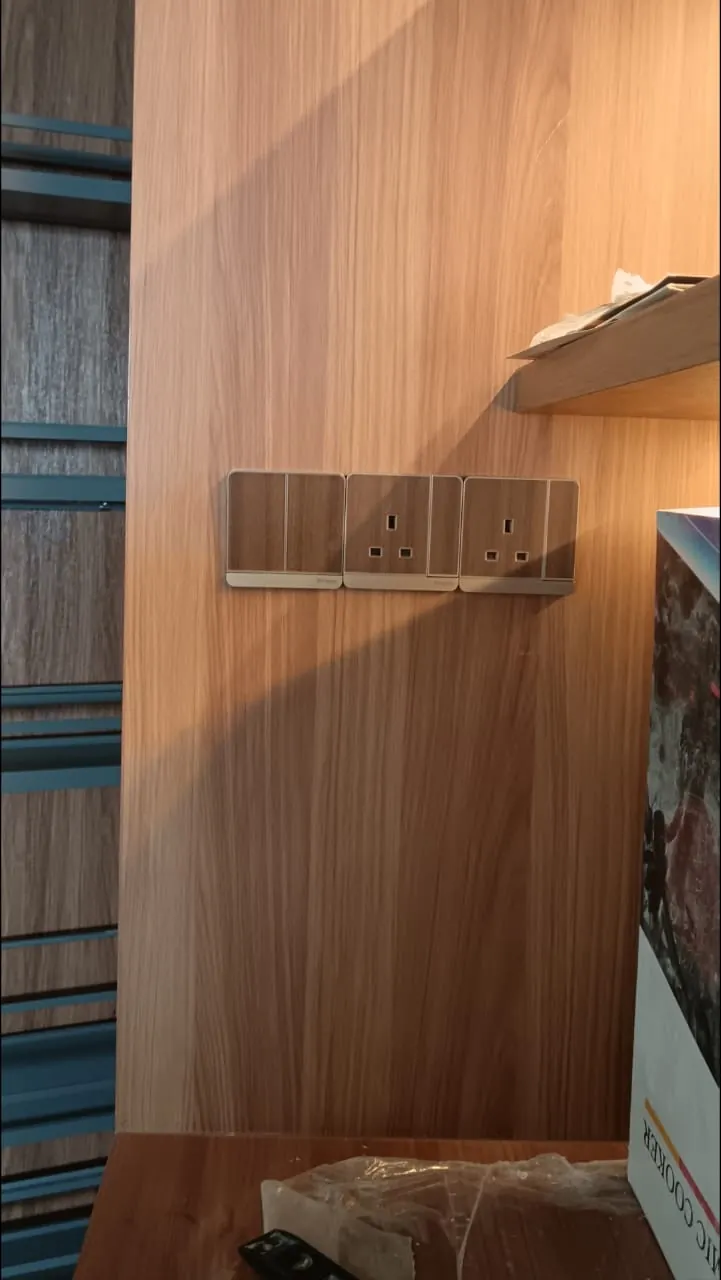
A wood-grain switch plate and two matching power sockets fitted flush on a timber panel, set out level in a row.
How this gallery grows
New photographs are added as jobs are completed and the images are cleared for publication. Each one is described factually, without invented outcomes.
Images taken on site during or after the work.
A factual description of the work rather than invented outcomes.
Property and area information only when it can be shared accurately.
Plan your own work
Explore the service categories or share your own repair, upgrade or renovation details to begin a quote request.